Bathroom Safety and Accessibility Upgrades in Goldsboro, NC
75% Off Installation
+
FREE Shower Door
+
No Interest & No Payments For 1 Year
Design a Safer Bathroom With Accessibility Upgrades in Goldsboro, NC
Making your bathroom safer doesn't have to mean sacrificing comfort or style. Whether you're planning for the future, recovering from an injury, or looking for features that make everyday routines easier, the right bathroom updates can improve both safety and confidence without making the space feel clinical.
At Bullseye Baths, accessibility is built into the design process rather than treated as an afterthought. As you plan your new Bath Concepts shower or bathtub, you'll have the opportunity to incorporate features that support your needs while maintaining the look and feel you want for your bathroom. From low-threshold entries to fold-down seating and grab bars, every feature is thoughtfully integrated into your new system for a finished result that feels cohesive, functional, and built around the way you live.
Accessibility Features Built Into Your New Shower or Tub
No two homeowners have the same priorities when it comes to bathroom accessibility. For some, the goal is making it easier to step into the shower. Others want additional stability while bathing or features that make everyday routines more comfortable. Planning for those needs during a shower or bathtub replacement gives you the flexibility to incorporate them into the finished design rather than adding them after the fact.
During your design consultation, we'll walk through the available options, explain how each feature works, and help you choose the combination that best fits your home and the way you use your bathroom.
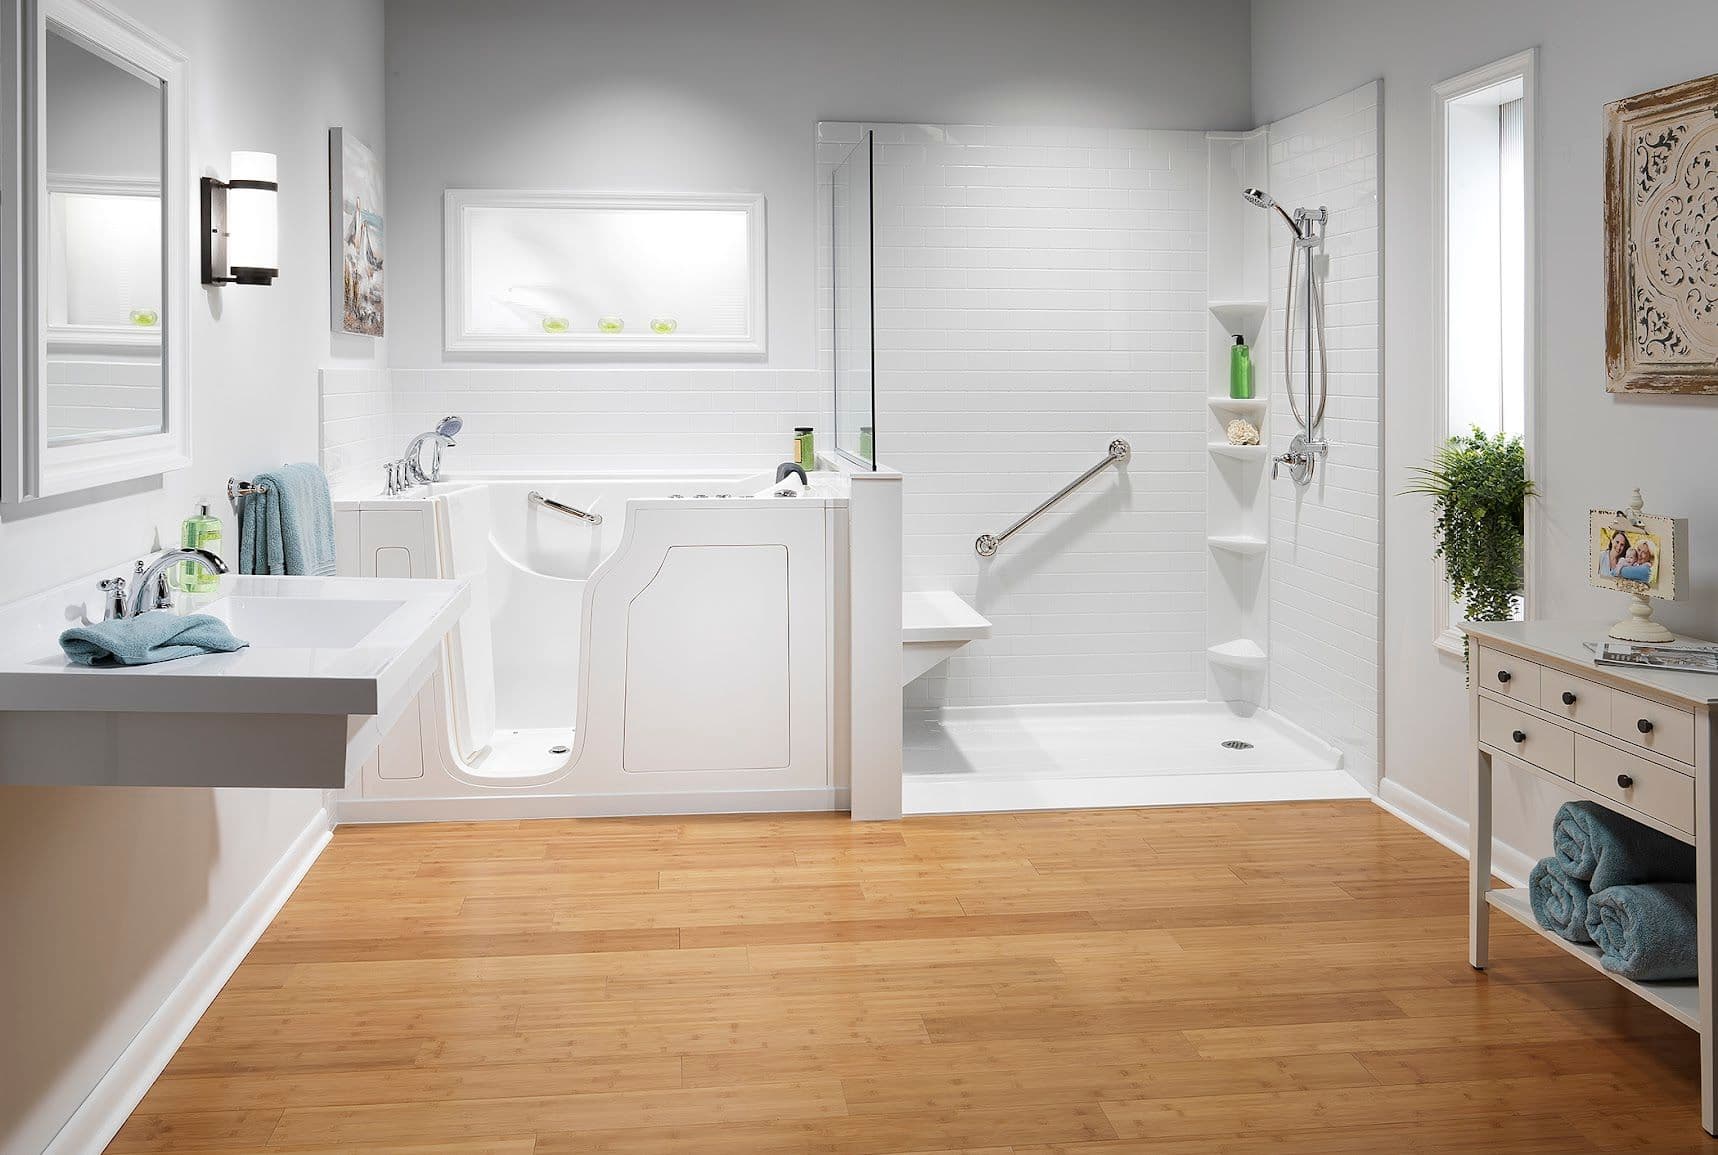
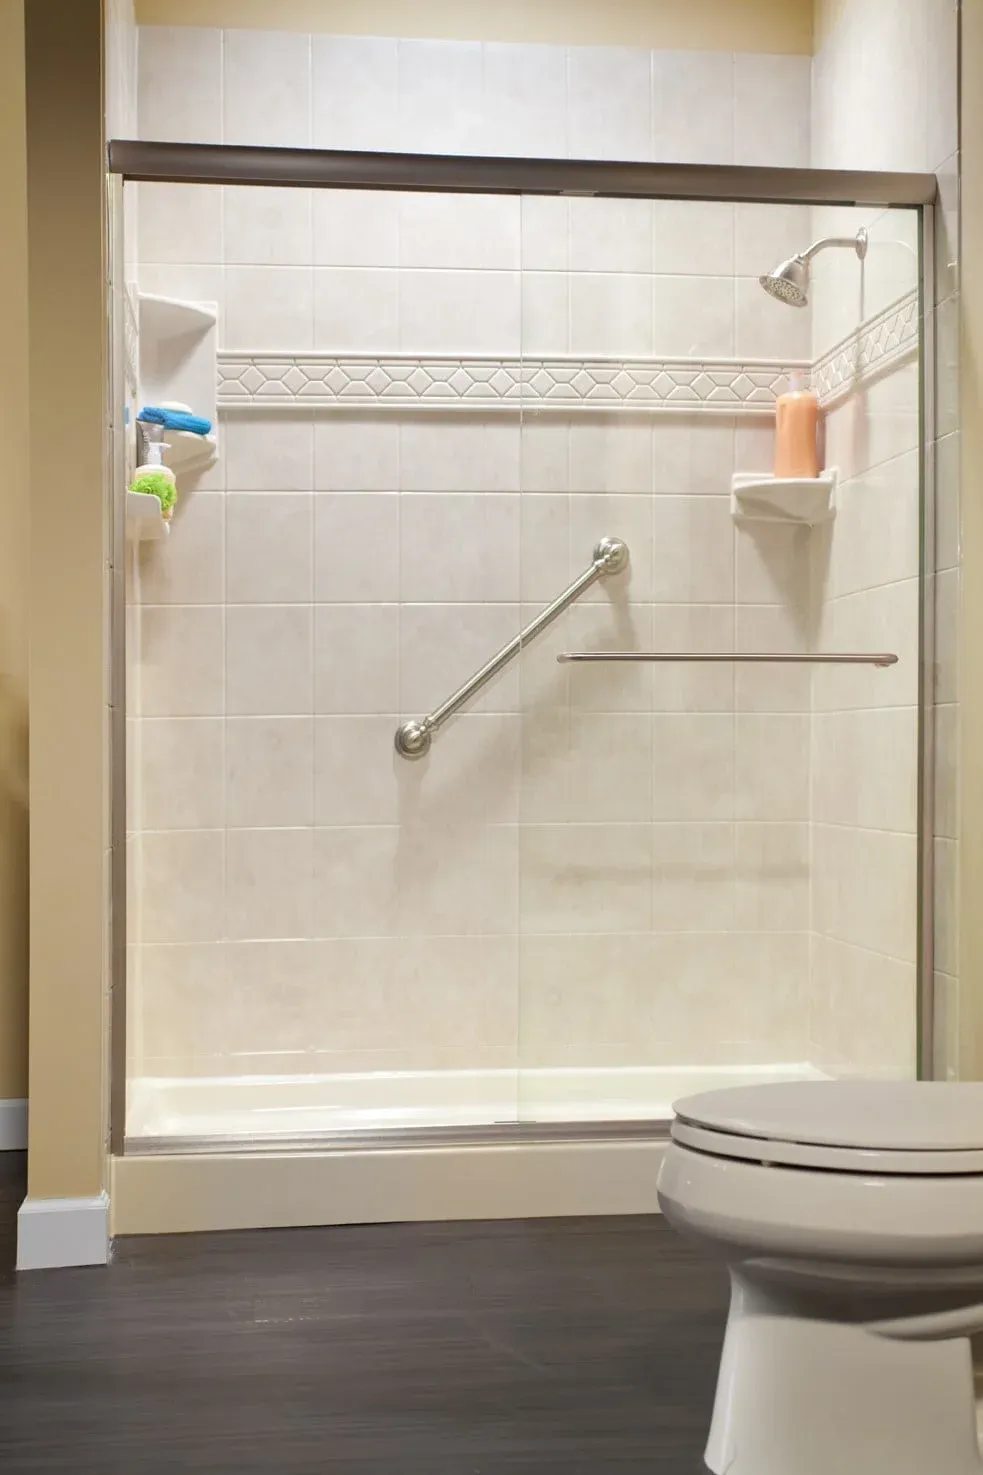
A lower step into the shower or tub can make entering and exiting the bathing area easier while reducing the need to step over a high threshold. It's a practical option for homeowners who want a more comfortable bathing experience today or are planning for future mobility needs.
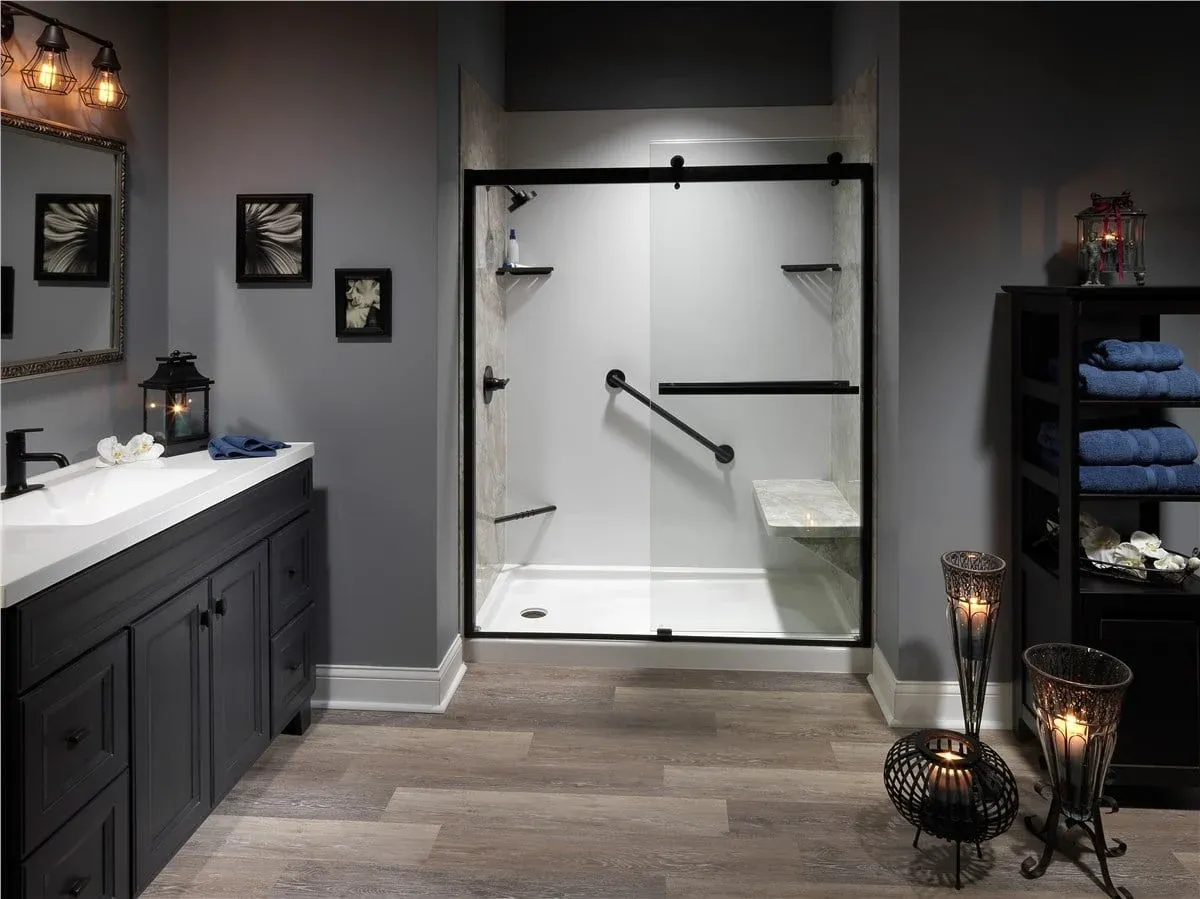
A fold-down bench provides a convenient place to sit while showering without taking up permanent space. When it's not in use, it folds neatly against the wall to keep the shower open and accessible.
Wet bathroom surfaces can become slippery during everyday use. A slip-resistant shower base provides additional traction underfoot, helping create a more secure bathing environment without changing the appearance of your new shower.
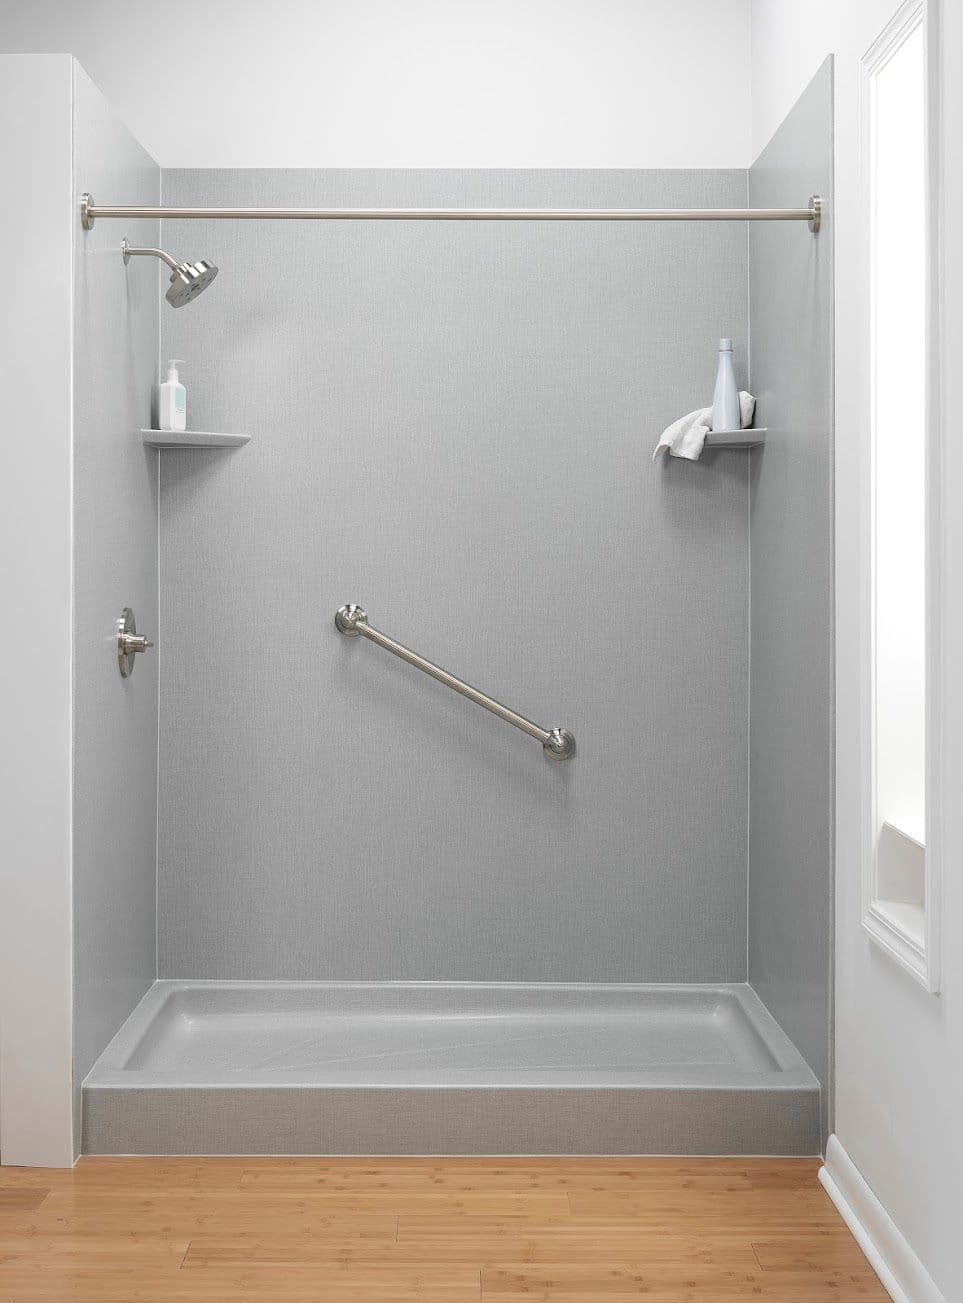
Grab bars offer added support when entering, exiting, or moving around the shower. Because they're planned during the design process, they can be installed where they'll provide the greatest benefit while complementing the overall look of your new bathroom.
Accessibility Without Compromising on Style
Adding accessibility features doesn't mean your bathroom has to look different from the one you envisioned. Because these options are incorporated into your new Bath Concepts shower or bathtub during the design process, they become part of the finished system rather than standing out as separate additions.
The same non-porous, grout-free wall surrounds, color options, and wall patterns are available whether you choose accessibility features or not. You'll be able to personalize the design with finishes that complement your home while creating a bathroom that's comfortable, functional, and built around your needs.
Choose from wall patterns including:
Smooth Finishes
Subway Tile Appearance
Laser-Etched Designs
Simulated Tile Patterns
Available colors include:
Arctic Ice
Sandalwood
Sierra Sand
Santa Cruz Granite
Canyon Rock
Travertine
Quartz
Gray
Almond
Biscuit
Sandbar
White (matte or glossy)
To help you visualize the finished result, our gallery features completed projects that showcase a variety of styles and accessibility options.
Who Can Benefit From Bathroom Accessibility Features?
Bathroom accessibility looks different for every household. Some homeowners are planning ahead and want a bathroom that will continue to meet their needs over time. Others are recovering from surgery, supporting a family member, or simply looking for features that make bathing more comfortable and provide greater confidence during everyday routines.
There's no one-size-fits-all approach, which is why every project starts with a conversation about how you use your bathroom and what you'd like to improve. From there, we'll help you compare the available options and recommend features that fit your space, your goals, and your budget.
If you're considering a larger bathroom remodel, accessibility features can be incorporated into a new walk-in shower, tub-and-shower combo, or bathtub replacement, allowing you to create a bathroom that's designed around the way you live.
What to Expect During Your Accessibility Remodel
Every bathroom and every homeowner's needs are different, which is why the process begins with a free design consultation. We'll take the time to learn how you use your bathroom, discuss any mobility concerns or accessibility goals, and recommend features that make sense for your space. You'll also have the opportunity to explore colors, wall patterns, and accessories before finalizing the design.
Once your selections are complete, your new Bath Concepts shower or bathtub system is manufactured to fit your existing space. Because it's custom-built before installation begins, our factory-trained installers can often complete the project in as little as one day without the lengthy construction associated with many traditional bathroom remodels.
Throughout the process, our goal is to make your bathroom more comfortable, functional, and better suited to your needs while minimizing disruption to your home. For full tub-to-shower conversions, our bath conversion options and shower and tub installation services cover those details.
Financing Options for Your Accessibility Remodel
Investing in a safer, more accessible bathroom is a significant decision, and financing can make the project more manageable. Bullseye Baths offers financing options for qualified homeowners, allowing you to complete your remodel without paying the full cost upfront. We'll be happy to discuss available options during your free design consultation or direct you to our financing page for additional information.
Serving Goldsboro and the Surrounding Area
Bullseye Baths provides bathroom safety and accessibility remodeling services throughout Goldsboro, NC, and neighboring communities within approximately 55 miles, including areas extending toward Raleigh. If you're unsure whether your home is within our service area, contact our team, and we'll be happy to confirm coverage and answer any questions about your project.
Common Questions About Bathroom Safety Upgrades
Bullseye Baths performs full shower and tub replacements. We don't retrofit or repair existing surfaces. Accessibility features are incorporated into new installations, not added onto existing ones. If you're ready for a full replacement, that's when these options come into play.
It won't change the look or feel in a way that feels clinical. Wall patterns, color options, and surface finishes are the same as any Bath Concepts installation. The functional change is entry height only.
That's what the free design consultation is for. We'll assess your space, discuss how you use your bathroom, and work through options with you. You don't need a firm decision beforehand.
We don't publish pricing because every project differs. Your consultation gives you an accurate picture of what your project will run. Financing is available for those managing the investment over time.
Yes, the Bath Concepts lifetime warranty applies to these installations. Accessibility features are part of the same product system, so warranty coverage isn't reduced when you add grab bars or a fold-down bench.
Many installations wrap up in one day. The exact timeline depends on your project scope. Your consultation gives you a realistic expectation before work starts.
If you're looking to add grab bars or a bench to an existing shower without replacing it, that falls outside our scope. We specialize in full shower and tub replacements with accessibility features built in. For those open to full replacement, we're a strong fit.
Talk to a Goldsboro Bath and Accessibility Expert
Whether you're ready to begin your remodel or simply exploring your options, we're here to help. Schedule a free design consultation to discuss accessibility features, review design options, and learn more about financing available for qualified homeowners.